A well-planned kitchen is more than a place to cook meals. It is a central part of the home where families gather, guests connect, and daily routines happen. The best kitchens combine style, comfort, storage, and smart planning to create a space that feels easy to use.
When exploring inside kitchens, homeowners often look beyond appearance. They want layouts that improve movement, increase storage, and match their lifestyle. Good kitchen design ideas focus on making every corner useful while creating a welcoming atmosphere.
A perfect kitchen layout does not depend only on size. A small kitchen can feel spacious with the right design choices, while a large kitchen can feel inconvenient if the layout is poorly planned. The key is balancing function and beauty.
Why Kitchen Layout Matters
The layout is the foundation of every successful kitchen design. It determines how easily you can prepare food, store items, clean surfaces, and move around the room.
A thoughtful kitchen layout creates a natural flow between important areas:
- Cooking zone
- Food preparation area
- Storage spaces
- Cleaning area
- Dining or gathering space
For example, placing the refrigerator, sink, and cooking area within easy reach helps reduce unnecessary movement. This concept is often known as the kitchen work triangle.
Modern homes may use different approaches, but the goal remains the same: creating a kitchen that feels comfortable and efficient.
Popular Kitchen Layout Designs
Every home has different needs, so there is no single layout that works for everyone. Understanding common designs can help homeowners choose the best option.
The Galley Kitchen Layout
A galley kitchen features two parallel counters with a walkway between them. This layout is popular in smaller homes because it uses space efficiently.
Advantages include:
- Easy movement between work areas
- Maximum use of wall space
- Efficient cooking workflow
With smart cabinets, lighting, and storage solutions, a galley kitchen can feel modern and open.
The L-Shaped Kitchen Layout
The L-shaped kitchen uses two connected walls to create an open working area. It works well for many home styles because it allows flexibility.
Benefits include:
- More open floor space
- Easy placement of appliances
- Better connection with dining areas
This layout is especially useful for homeowners who want a kitchen that feels connected to the rest of the home.
The U-Shaped Kitchen Layout
A U-shaped kitchen surrounds the cook with cabinets and countertops on three sides. It provides excellent storage and workspace.
This design works well for:
- Large families
- People who cook often
- Homes needing extra counter space
However, proper spacing is important to avoid making the room feel crowded.
The Island Kitchen Layout
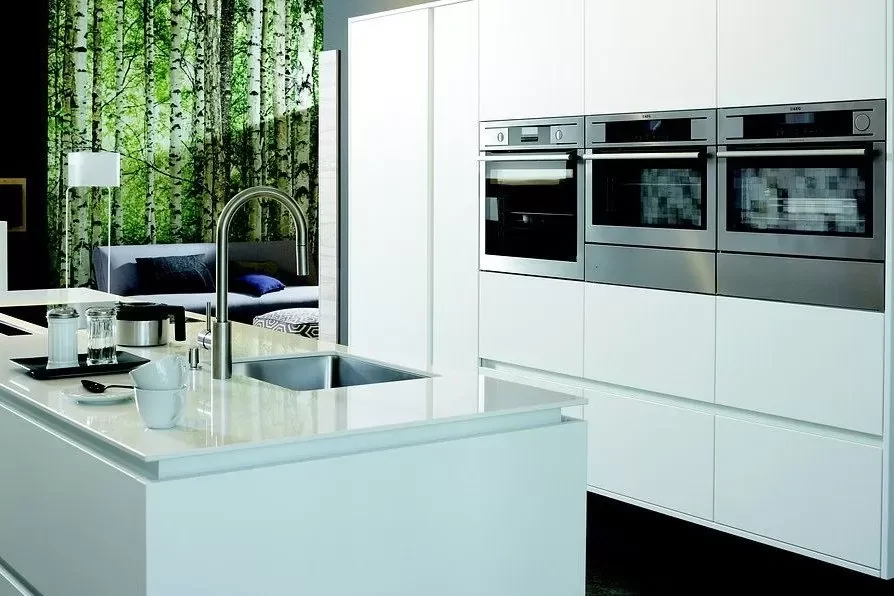
Kitchen islands have become one of the most popular features in modern homes. They provide extra workspace, storage, and a place for social interaction.
A well-designed island can include:
- Additional cabinets
- Seating areas
- Cooking surfaces
- Sinks or preparation zones
When planning an island, homeowners should consider enough walking space around it. A beautiful island should also remain practical.
Important Elements of Beautiful Kitchens
Creating beautiful kitchens involves more than selecting attractive colors. Each design element should support both function and comfort.
Smart Kitchen Storage Solutions
Storage plays a major role in successful kitchen design ideas. A clutter-free kitchen feels larger and easier to maintain.
Useful storage options include:
- Pull-out drawers
- Corner cabinet solutions
- Built-in organizers
- Tall pantry cabinets
- Hidden storage areas
Inside kitchens, smart storage helps homeowners keep everyday items accessible while maintaining a clean appearance.
Choosing the Right Kitchen Cabinets
Cabinets influence the overall look of the kitchen. They provide storage while adding personality to the space.
Popular cabinet styles include:
- Modern flat-panel cabinets
- Classic shaker cabinets
- Natural wood finishes
- Painted cabinets
The right choice depends on the home’s style and the atmosphere you want to create.
Light-colored cabinets can make smaller kitchens appear larger, while darker finishes can add warmth and character.
Kitchen Countertops and Materials
Countertops need to balance appearance and durability. Since kitchens experience daily use, materials should handle heat, spills, and regular cleaning.
Common countertop materials include:
- Quartz
- Granite
- Marble
- Solid surfaces
- Wood
When choosing materials, consider maintenance needs along with design preferences.
Lighting Design for Modern Kitchens
Lighting can completely change how a kitchen looks and feels. A good lighting plan includes multiple layers.
Task Lighting
Task lighting helps with activities such as chopping, cooking, and cleaning. Under-cabinet lights are a popular choice because they brighten work areas.
Ambient Lighting
Ambient lighting provides overall room brightness. Ceiling fixtures and recessed lights are common options.
Accent Lighting
Accent lighting highlights design features such as shelves, cabinets, or decorative areas. Combining these lighting styles creates a comfortable and attractive kitchen environment.
Color Choices for Kitchen Design
Colors influence the mood of a kitchen. Neutral shades often create a timeless look, while bold colors add personality.
Popular kitchen color ideas include:
- White and soft gray combinations
- Natural wood tones
- Earth-inspired colors
- Dark cabinets with light countertops
The best color choice depends on the home’s style and the feeling you want the kitchen to create.
How Modern Kitchen Design Ideas Improve Function
Today’s homeowners want kitchens that look stylish while making daily tasks easier. Modern kitchen design ideas often focus on flexibility, technology, and efficient use of space.
Examples include:
- Energy-efficient appliances
- Built-in charging areas
- Smart storage systems
- Open shelving
- Multi-purpose islands
These features help create a kitchen that supports modern lifestyles.
Open Concept Kitchens and Home Connection
Open kitchens continue to be popular because they create better connections between different areas of the home.
An open kitchen can:
- Make the home feel larger
- Improve natural light
- Encourage family interaction
- Create better entertaining spaces
However, open layouts require careful planning. Storage, ventilation, and visual balance are important to keep the space organized.
Sustainable Kitchen Design Choices
Many homeowners now consider sustainability when planning their kitchens.
Eco-friendly options include:
- Energy-saving appliances
- Durable materials
- Recycled materials
- Water-efficient fixtures
- Long-lasting designs
A sustainable kitchen can reduce waste while creating a healthier home environment.
Planning Kitchen Renovations in Different Home Styles
Kitchen design should match the home and the homeowner’s needs. Whether updating a small apartment kitchen or creating a large family space, planning is essential.
For homeowners considering upgrades, projects such as kitchen renovations South Surrey, kitchen renovations in Tsawwassen, and kitchen renovations White Rock often focus on improving layouts, storage, and modern functionality.
Although every home is different, the principles remain the same: create a kitchen that is attractive, comfortable, and easy to use.
How to Create Your Ideal Kitchen Layout
Before starting a kitchen project, consider these questions:
- How do you use your kitchen every day?
- How many people use the space?
- Do you need more storage?
- Do you prefer an open or separated layout?
- Which features are most important?
Creating a list of priorities helps guide design decisions and prevents unnecessary expenses.
A successful kitchen combines personal style with practical planning. The best designs are spaces where everything has a purpose.
Final Thoughts
A perfect kitchen is created through thoughtful planning, not just expensive materials. The best designs combine smart layouts, useful storage, comfortable lighting, and personal style.
Whether you are exploring ideas for new construction or improving an existing space, understanding how kitchens work can help you make better choices. By focusing on function first and adding beautiful design details, you can create a kitchen that remains enjoyable for years.
Inside beautiful kitchens, every element has a purpose. From cabinets and countertops to lighting and layout, each decision contributes to a space that feels welcoming, efficient, and truly designed for your lifestyle. For more information, contact us.
Frequently Asked Questions About Kitchen Design
What is the most practical kitchen layout?
The most practical kitchen layout depends on the size of the space and how you use it. L-shaped, U-shaped, and island layouts are popular because they provide efficient workflow and storage.
How can I make a small kitchen look bigger?
You can make a small kitchen feel larger by using light colors, smart storage, good lighting, and open shelving. A simple layout also helps improve the sense of space.
What are the most popular kitchen design ideas today?
Popular kitchen design ideas include kitchen islands, hidden storage, natural materials, energy-efficient appliances, and open layouts.
How important is lighting in kitchen design?
Lighting is extremely important because it affects both function and appearance. A combination of task, ambient, and accent lighting creates the best results.
Should a kitchen focus more on style or function?
A great kitchen balances both. Style creates visual appeal, while function ensures the space works well for everyday activities.